
PROPERTY GALLERY

1837 MADRONA AVE | ST. HELENA, CA
A CURATED IN-TOWN LUXURY RESIDENCE
.325 +/- ACRES | 4 BEDROOMS | 4.5 BATHROOMS | 4,041 +/- TOTAL SF | POOL & SPA | ACCESSORY DWELLING
On St. Helena’s coveted west side, 1837 Madrona Avenue presents a refined interpretation of Wine Country living, pairing remarkable privacy with the convenience of an in-town location. Within walking distance of downtown and close to renowned vineyards and wineries, the property enjoys a degree of space and seclusion more often associated with a larger estate. A private entry courtyard, an uncommon feature for an in-town residence, makes a memorable first impression, framed by mature olive trees, layered landscaping, natural stone, and warm architectural details.
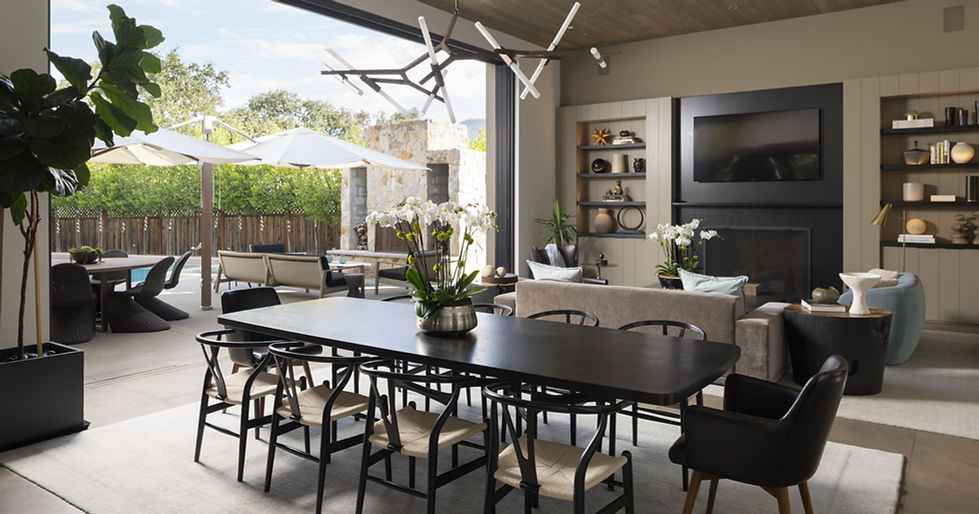
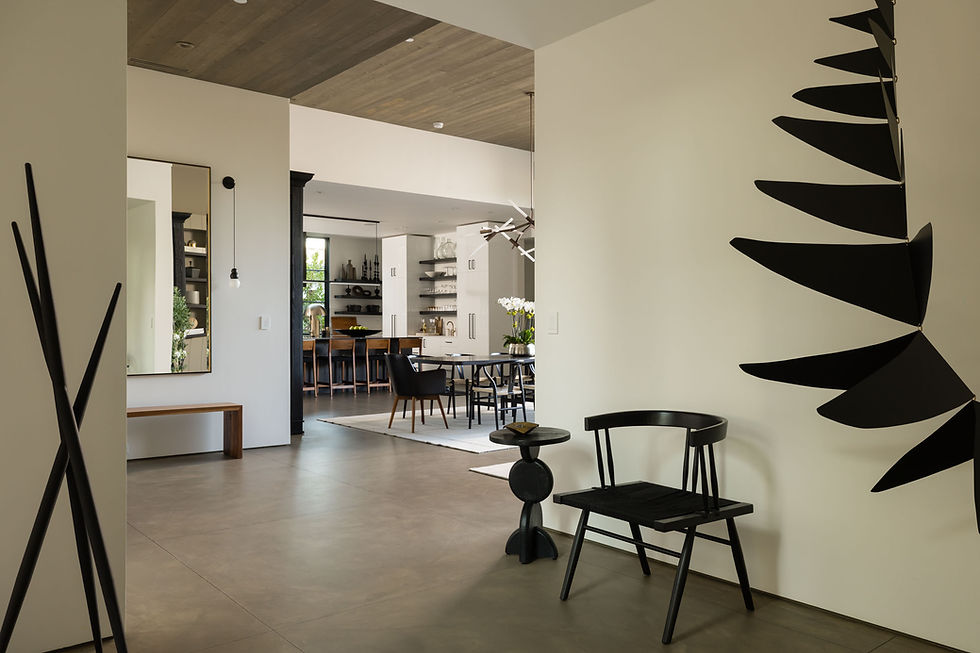
Inside, abundant natural light and a restrained material palette bring warmth and continuity to the interiors. The generously scaled great room unites living and dining beneath a wood-clad ceiling, while pocketing walls of glass open to the backyard patio and extend the living spaces outdoors. The chef’s kitchen complements the main gathering spaces, while just beyond, a dedicated wine room enclosed by steel doors and a thoughtfully appointed scullery add both character and functionality.
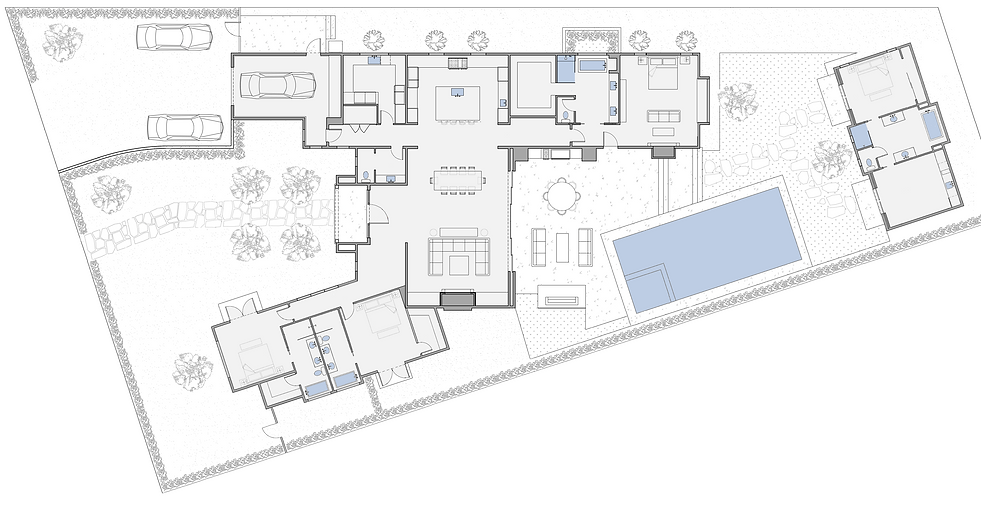
The three bedroom main residence places the primary suite apart from two additional guest suites in their own wing. At the heart of the main residence, the backyard patio brings together the pool, outdoor kitchen and dining area, wood-burning stone fireplace, and multiple areas for gathering and relaxation. Across the patio, a detached one bedroom guest residence (ADU) with a full kitchen and living area provides an independent retreat for family and guests. Together, the main residence, guest residence, outdoor spaces and landscaped grounds create a remarkably complete Wine Country retreat, offering the privacy, amenities, and sense of space of a larger property within walking distance of downtown St. Helena.

SITE / FLOOR PLAN + AMMENTIES
SITE + FLOORPLAN
MAIN RESIDENCE
3,407 +/- sf
3 BEDROOMS / 3.5 BATHS
ACCESSORY DWELLING (ADU)
631 +/- sf
1 BEDROOM / 1 BATH
POOL + SPA
POWDER
PRIMARY
BATH
PRIMARY
BEDROOM
FOYER
KITCHEN
DINING
LIVING
WINE
OUTDOOR KITCHEN
PRIMARY
CLOSET
OUTDOOR FIREPLACE
LIVING / DINING
BEDROOM
SUITE 4
GARAGE
SCULLERY
AMENITIES
PRIVATE ENTRY COURTYARD
LIVING + DINING BACKYARD PATIO
∙ OUTDOOR KITCHEN
∙ OUTDOOR FIREPLACE
POOL WITH BUILT-IN SPA
LAWN AREA
BEDROOM
SUITE 3
BEDROOM
SUITE 2
ENTRY
COURTYARD
BATH
DRIVEWAY
REFINED DESIGN + INTERIORS
THE GREAT ROOM
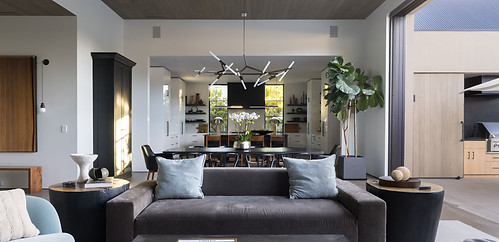
Offering a sense of scale more often associated with a larger estate, the great room is defined by a warm wood clad ceiling, custom built ins, and a fireplace that anchors the living area. A dramatic pocketing wall of glass doors fills the room with natural light and opens completely to the outdoors. Bringing living and dining together and opening directly to the kitchen, the great room offers an effortless flow while maintaining a refined, intimate character.


CHEF'S KITCHEN + SCULLERY
The chef’s kitchen pairs striking contemporary design with exceptional functionality, featuring sleek custom cabinetry, stone countertops, premium appliances, and open shelving. A contrasting center island anchors the space with generous prep space and casual seating, while wraparound windows fill the kitchen with natural light. An integrated bar area adds another layer of convenience for entertaining, while the adjoining scullery provides extensive cabinetry, additional counter space, a second sink, laundry, and dedicated prep and storage areas.

THE PRIMARY SANCTUARY
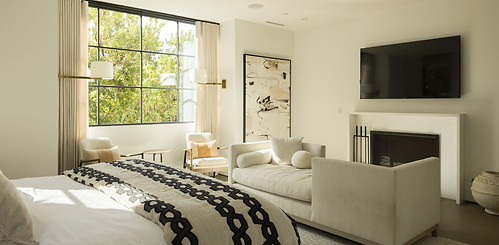
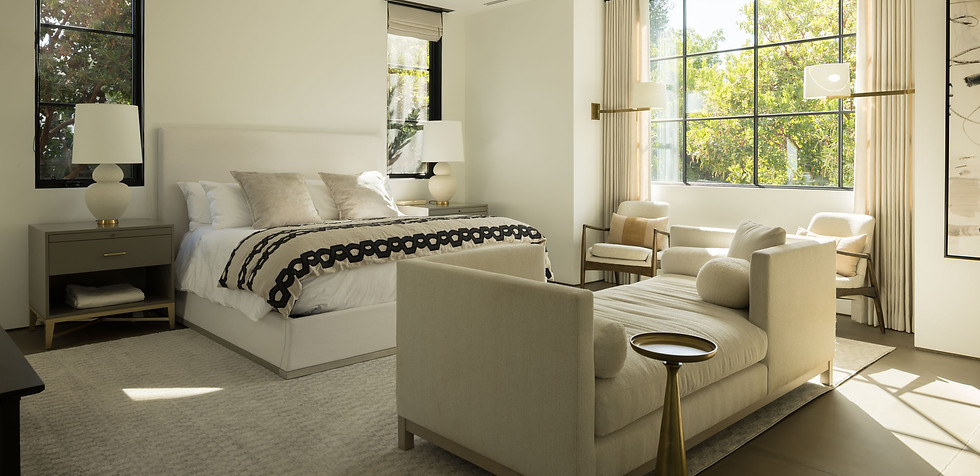
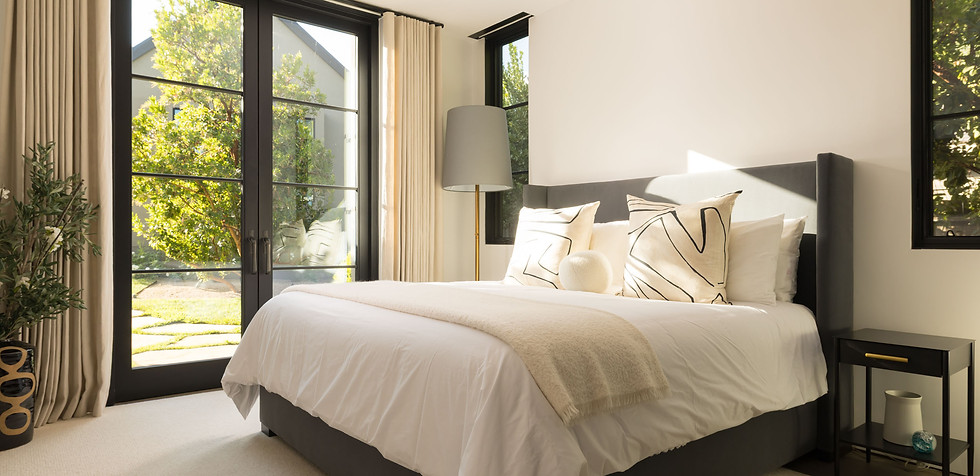
The primary suite offers a serene retreat with generous proportions, abundant natural light, and a refined, understated aesthetic. Large windows framed by floor to ceiling drapery bring the surrounding greenery into view, while automated shades provide complete privacy when desired. A fireplace and dedicated sitting area create an intimate space for relaxation, balancing contemporary design with a warm and inviting character.
SPA-INSPIRED PRIMARY BATH
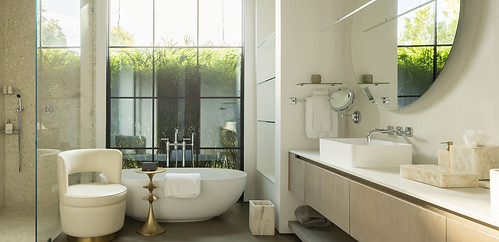
The primary bath continues the suite’s understated aesthetic with a sculptural soaking tub positioned beneath a large picture window and an oversized glass enclosed shower finished in mosaic tile. A long floating dual vanity, oversized mirrors, and a restrained material palette create a sophisticated spa inspired setting. Just beyond, a custom walk in closet provides extensive built in storage and completes the thoughtfully designed primary suite.

INDOOR / OUTDOOR LIVING
OUTDOOR LIVING PATIO
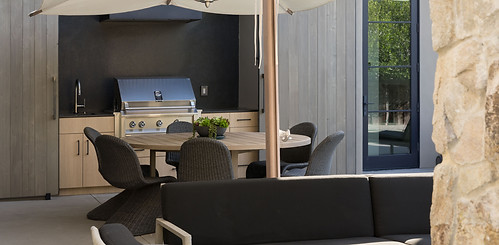
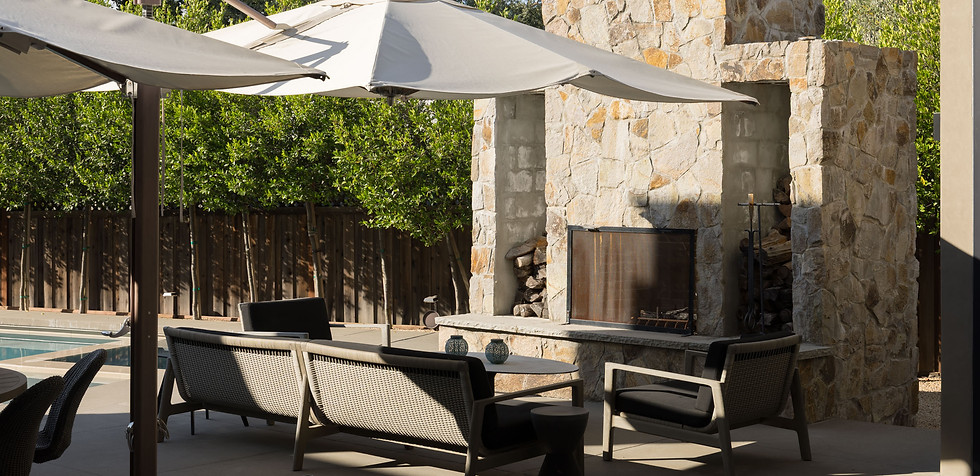
Designed as a true extension of the interiors, the private courtyard brings together spaces for dining, entertaining, and relaxation around the pool and integrated spa. A fully equipped outdoor kitchen with built in grill, generous prep space, and dedicated dining area creates a natural setting for open air gatherings. A substantial stone fireplace anchors a separate gathering space, bringing warmth and architectural character to the setting and extending the enjoyment of the outdoors well beyond the warmer months.


THE ACCESSORY DWELLING
AN EXTENSION OF THE RESIDENCE
Thoughtfully integrated into the property, the detached guest residence (ADU) carries the home’s architectural character into a private, self contained retreat. A spacious bedroom, full kitchen, and comfortable living area provide exceptional flexibility for family and guests, complemented by a full bath conveniently accessible from both the bedroom and living space. Direct access to the gardens and pool integrates the guest residence naturally with the rest of the property, while its position across the outdoor patio provides a distinct sense of privacy.


REQUEST INFO / SHOWING

KC GARRETT
Broker Associate
707.477.6858 DIRECT
DRE 01431179


All information provided was supplied by a variety of sources and deemed reliable, but not guaranteed. Vanguard Properties has not verified or investigated the accuracy of the information. Buyers should investigate these issues to their own satisfaction.
